Linden Avenue, Kidderminster, Worcestershire, DY10


Features
- Link detached bungalow
- Three bedrooms
- Open plan lounge diner
- Kitchen with utility area and W.C.
- Excellent road, bus and rail links to Kidderminster Town Centre, Birmingham and surrounding areas
- Offered with no upward chain
An extended three-bedroom link-detached bungalow, occupying a generous 0.13 acre plot (approx) and enjoying a pleasant tree-lined steet setting. Offered with no upward chain.
Ideally positioned for excellent road, bus and rail links, the property provides convenient access to Kidderminster town centre, Birmingham and surrounding areas.
This deceptively spacious and well maintained bungalow offers surprisingly versatile accommodation, making it an ideal home for those looking for single storey living with plenty of space both inside and out.
The accommodation briefly comprises a welcoming entrance porch leading into the hallway, which benefits from a useful storage cupboard. The kitchen is fitted with a range of units, integrated appliances and under-cabinet lighting, with a convenient cloakroom located off the kitchen.
The real heart of the home is the impressive extended lounge diner, featuring an abundance of windows which fill the room with natural light and provide lovely views over the rear garden. From here, two additional reception rooms offer excellent flexibility and could be utilised as a third bedroom, home office, study, hobby room, playroom or additional sitting room to suit individual requirements.
Outside, the property sits on a generous plot of approximately 0.13 of an acre, with the rear garden undoubtedly being one of its most appealing features. Designed for both relaxation and gardening enthusiasts, the garden includes two ponds, a pergola, vegetable patch, patio areas and lawn, together with a variety of mature shrubs and planting, including a beautiful acer.
A property offering space, versatility and a truly lovely garden, all combined with the convenience of bungalow living and the added benefit of no upward chain. EPC=TBC
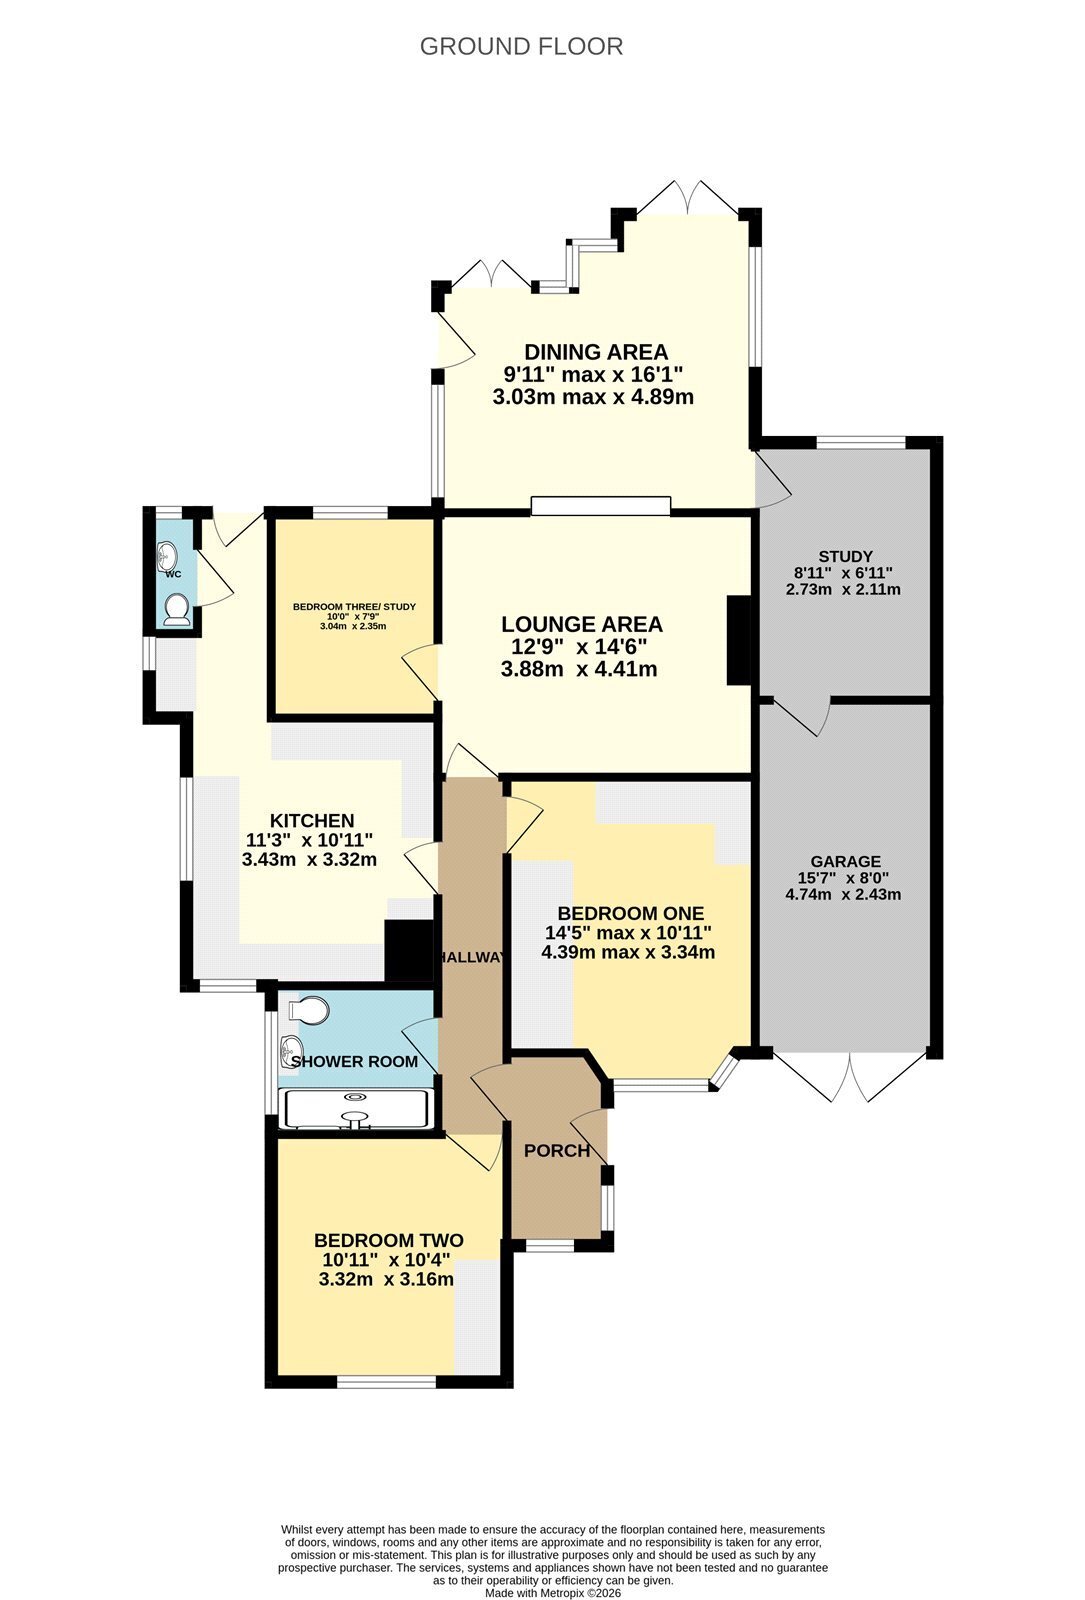
Entrance Porch 1.07m x 2.6m
Upvc double glazed windows. Wood single glazed front entrance door.
Hallway 0.94m x 4.8m
Radiator. Access to part boarded loft space with lighting and hot water tank. Useful cupboard with shelving.
Open Plan Lounge Diner
Lounge Area 4.42m x 3.89m
Four wall lights. Gas fire setin tiled hearth. Built in cupboards. Radiators.
Dining Area 4.9m x 3.02m
Wooden and upvc double glazed windor. Two wooden double glazed double doors and single door.
Kitchen 3.33m x 3.43m
Range of fitted wall and floor cupboards and drawers. Worktop incorporating stianless steel single bowl sink unit with mixer tap. Eye level 'Hotpoint' double oven and grill. 'Candy' electric hob. Integrated 'AEG' dishwasher. Integrated under counter fridge. Space for fridge freezer. Two upvc double glazed window.
Utility Area
Two radiators. Space and plumbing for washing machine. Cupboard housing 'Worcester' boiler. Upvc double glazed window. Wooden double glazed rear entrance door.
W.C. 0.66m x 1.32m
Wall mounted wash hand basin. Low level w.c. Radiator. Upvc double glazed window.
Bedroom One 3.33m x 4.4m
Two radiators. Range of fitted wardrobes and furniture. Upvc double glazed window.
Bedroom Two 3.15m x 3.33m
Fitted chest of drawers. Fitted wardrobe. Radiator. Upvc double glazed window.
Bedroom Three/ Study 2.36m x 3.05m
Radiator. Upvc double glazed window.
Study 2.1m x 2.72m
Radiator. Upvc double glazed window.
Shower Room 1.78m x 2.0m
Walk in shower cubicle with glass shower screen. Shower mixer valve and grab rails. Vanity sink unit with mixer tap and cupboard below. Low level w.c. with concealed cistern. Part tiled walls. Radiator. Upvc double glazed window.
Garage 2.44m x 4.75m
Wooden side hinged doors. Fuse board. Gas meter. Electric meter. Control panel for CCTV. Range of cupboards.
Outside
Externally, the property boasts a block paved driveway for ample parking. To the rear is an enclosed rear garden featuring a variety of outbuildings and a pergola. The garden is thoughtfully arranged with a patio and lawn area, alongside a vegetable patch ideal for keen gardeners. Further benefits include two fishponds and external electrical points.
Tenure Possession
Freehold with vacant possession upon completion.
Services
Mains water, electricity, gas and drainage are connected. We have not tested any apparatus, fixtures, fittings or services and we cannot verify that they are in working order, correctly installed or fit for the purpose. Prospective purchasers are advised to obtain verification from their solicitor, surveyor or specialist contractor as appropriate.
Broadband and mobile signal
The property benefits from fibre to the premises broadband connection. Indoor mobile coverage is variable. Outdoor mobile coverage is good with EE, O2, Three and Vodafone. (Source: Ofcom)
Council Tax Band 'C with an improvement indicator' as of 12.10.2026
Anti-Money Laundering Regulations
We are required by law to conduct anti-money laundering, counter-terrorist financing, and counter-proliferation financing checks on all those selling or buying a property. Whilst we retain responsibility for ensuring checks are carried out correctly and for ongoing monitoring, the initial checks are carried out on our behalf by Lifetime Legal who will contact you if you have had an offer accepted on a property you wish to buy. The cost of these checks is £96 inc VAT, which covers the cost of obtaining relevant data and any manual checks and monitoring which might be required. This fee is paid in advance, directly to Lifetime Legal and is non-refundable.
Valuation Advice for Prospective Purchasers
If you have a property to sell, we can provide you with a Free Market Appraisal and marketing advice without any obligation.
Important Notice
We have prepared these property particulars as a general guide to a broad description of the property. They are not intended to constitute part of an offer or contract. We have not carried out a structural survey and the services, appliances and specific fittings have not been tested. All photographs, measurements, floorplans and distances referred to are given as a guide only and should not be relied upon for the purchase of carpets or any other fixtures or fittings. Lease details, service charges and ground rent (where applicable) and council tax are given as a guide only and should be checked and confirmed by your Solicitor prior to exchange of contracts. The copyright of all details, photographs and floorplans remain exclusive to Doolittle & Dalley.
Floor Plans