Findon Street, Kidderminster, Worcestershire, DY10


Features
- Recently re-decorated with new carpets
- Modern kitchen with integrated oven
- Loft conversion office or study
- Private low-maintenance rear garden
- Gas central heating throughout
- On-street parking to front
A recently re-decorated two-bedroom terraced house to let in Kidderminster, offering two reception rooms, a modern kitchen, loft office/study, private rear garden and convenient access to the town centre and railway station.
*** Available Now ***
A recently re-decorated two-bedroom terraced house with loft office/study, situated on Findon Street in Kidderminster.
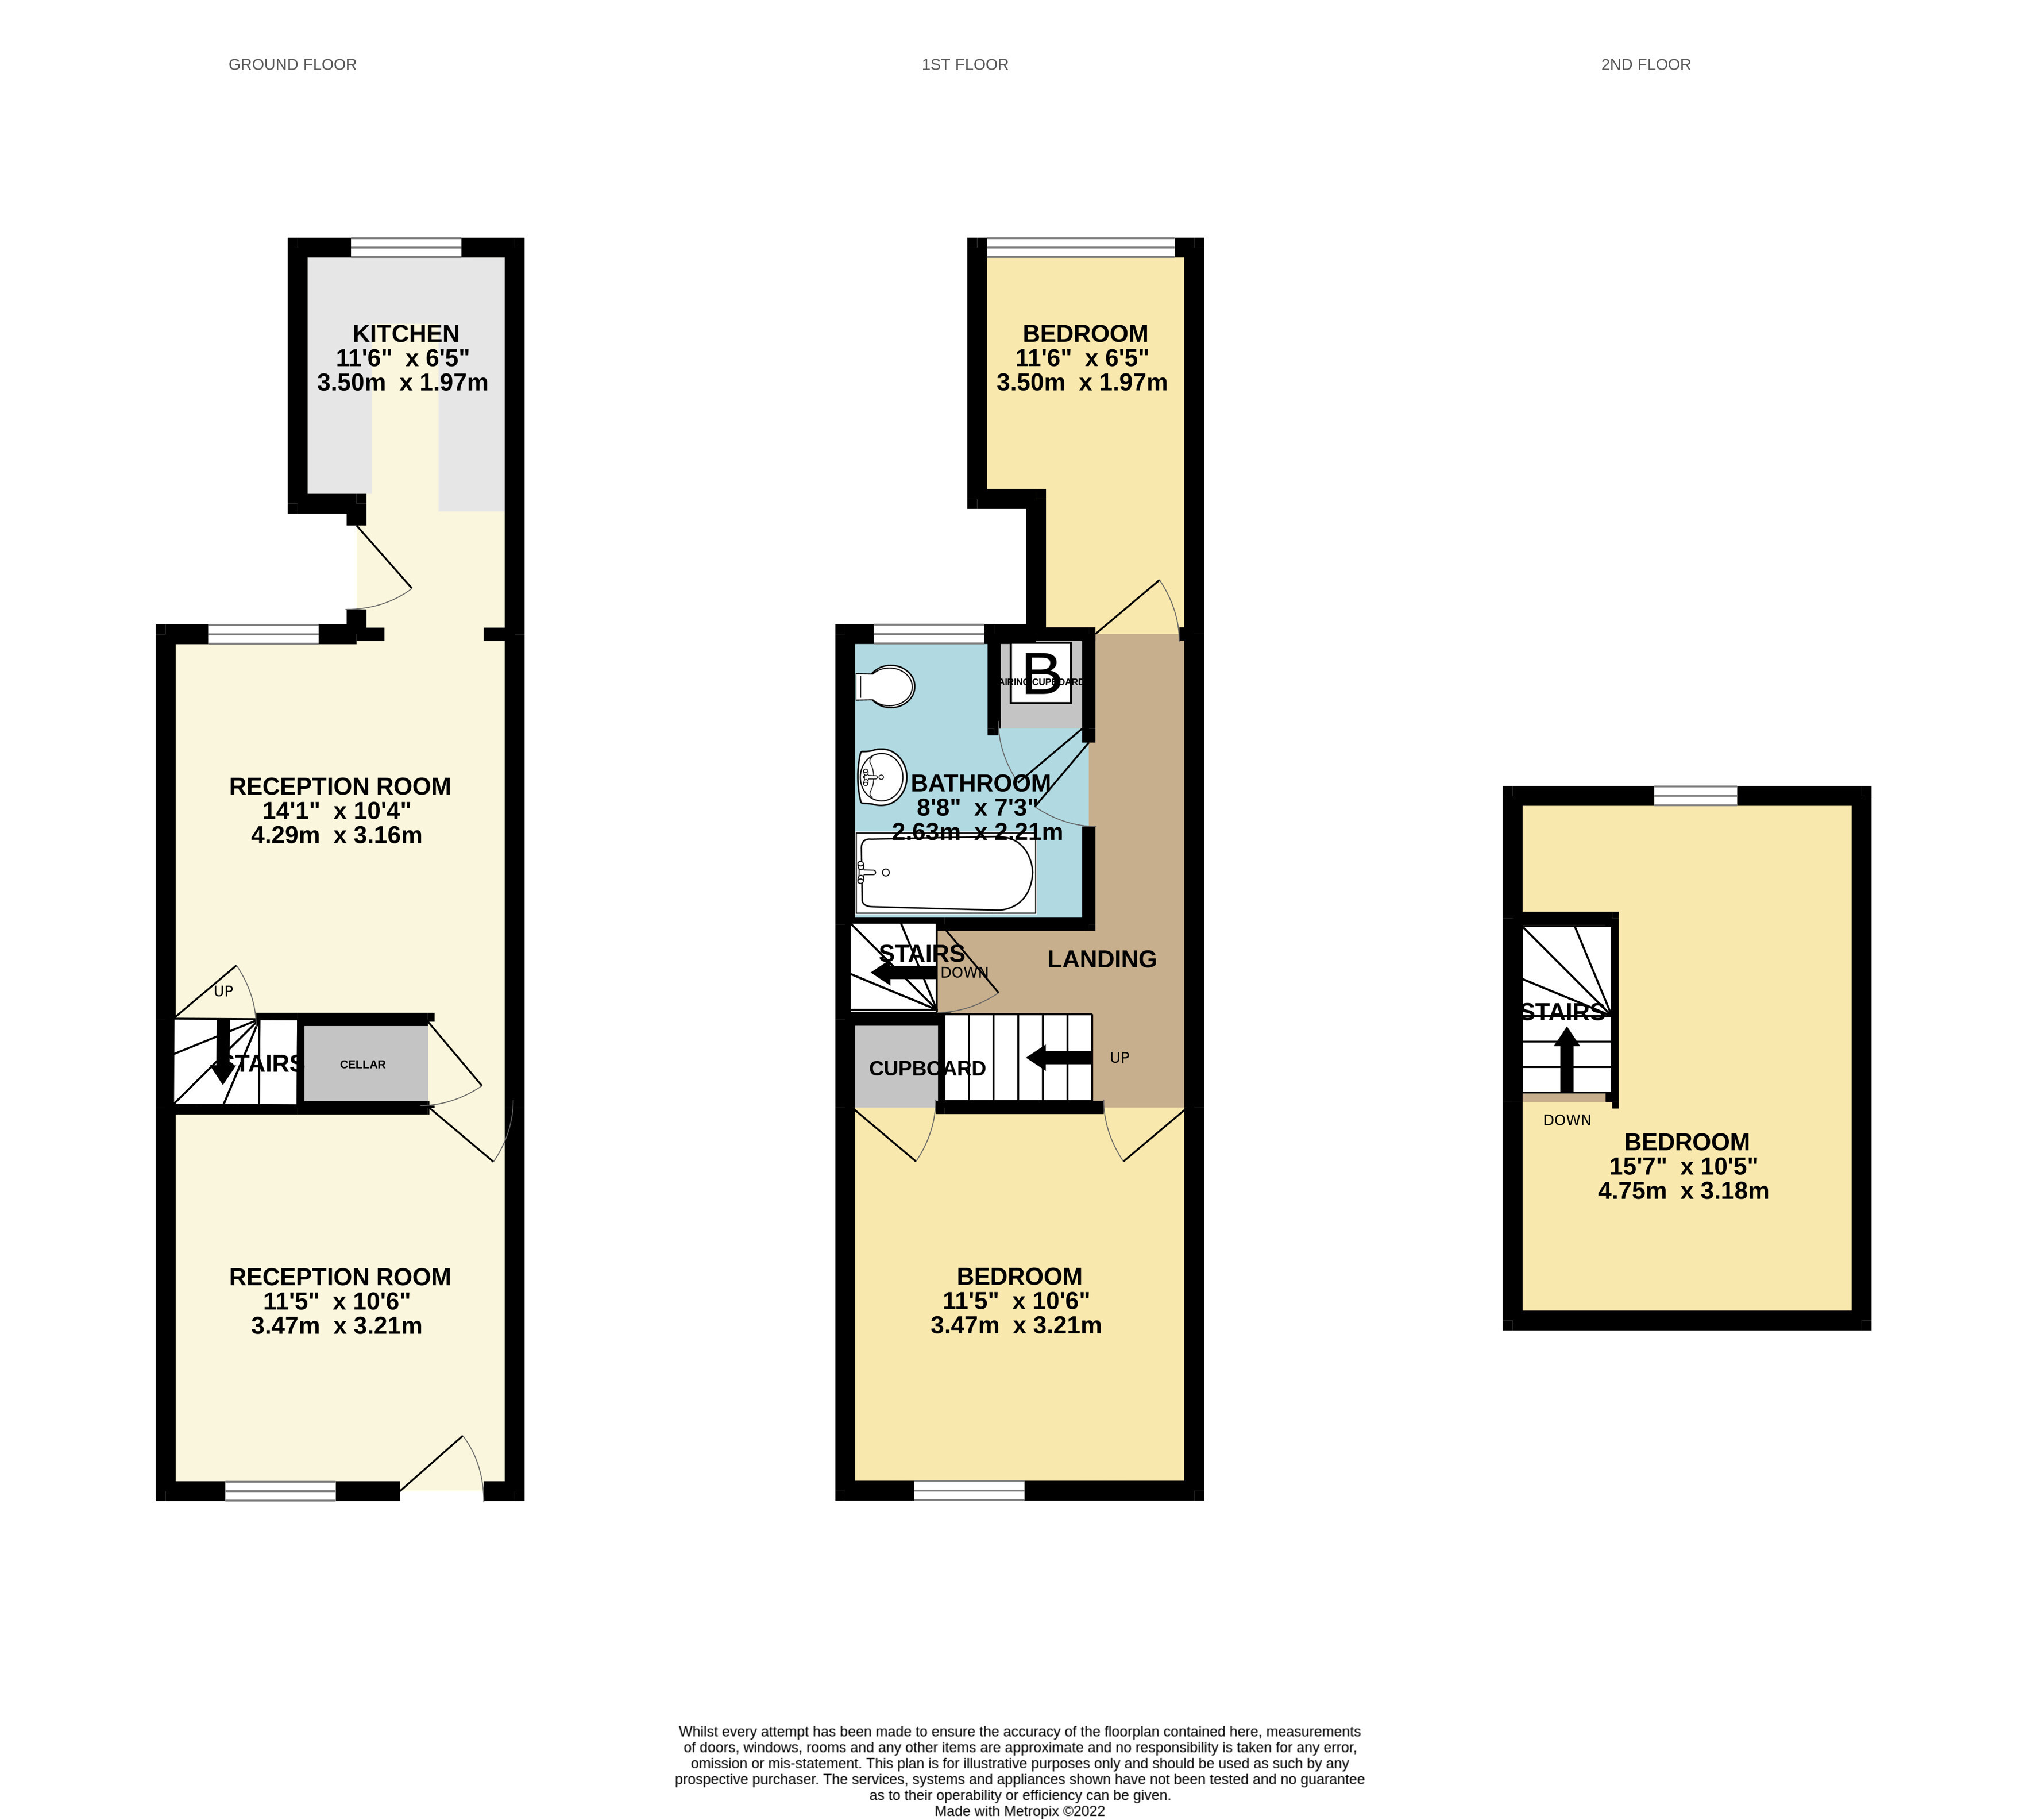
The property offers two well-proportioned reception rooms, both neutrally finished to make furnishing straightforward, with one featuring a fireplace as a focal point. The modern kitchen is fitted with contemporary units, tiled splashbacks and an integrated oven and hob, with a large window providing good natural light and views over the garden.
Upstairs are two bedrooms with fresh décor and new carpets, plus a smart family bathroom with white suite, shower over bath and full-height tiling. A further loft conversion provides an ideal office or study space, complete with roof window and radiator. The house benefits from gas central heating throughout.
Outside, there is a private rear garden laid to hardstanding and gravel for ease of maintenance, enclosed by fencing to provide a secure space for sitting out or storing bicycles. On-street parking is available to the front.
The house is well placed for Kidderminster town centre, with its range of shops, supermarkets, cafés and restaurants, including along nearby Worcester Street and Vicar Street. For outdoor space, Brinton Park and Springfield Park are within easy reach, offering children’s play areas, open lawns and walking routes.
EPC- D
Council Tax- A
Rent excludes the tenancy deposit and any other permitted payments. Deposit payable is £1067.30 and a Holding Deposit of £213.46 based on the advertised rent, is required to reserve this property.
Floor Plans