Windermere Way, Stourport-on-Severn, Worcestershire, DY13


Features
- Three bedroom link detached family home
- Ideally placed for local schools
- Deceptively spacious
- Open plan kitchen and dining area
- Potential to convert garage into utility, office, etc (subject to any necessary consents)
- No upward chain
Welcome to Windermere Way, a link-detached family home ideally positioned for both schools and a fantastic range of leisure facilities.
Perfectly placed within walking distance of Burlish Park Primary School and Stourport High School, the property is also well located for enjoying the outdoors, with Burlish Meadows nearby providing lovely walking routes, while Stourport Sports Club offers a range of sporting facilities.
Well maintained throughout and ready to move straight into, this deceptively spacious home offers comfortable accommodation arranged over two floors.
The ground floor features a welcoming entrance hallway with useful storage cupboard, leading through to the open-plan kitchen and dining area. This sociable space is ideal for everyday family life as well as entertaining friends and family.
Upstairs are three good-sized bedrooms, with the principal bedroom benefiting from fitted wardrobes, along with the family bathroom. The spacious landing would make a great homework nook or work from home space.
Externally, the property benefits from a garage positioned to the side of the house. With its versatile space, this could potentially be adapted (subject to necessary consents) to create a useful home office, utility room or additional living space, subject to the necessary consents.
Further benefits include gas-fired central heating and the property being offered for sale with no upward chain.
A great opportunity for buyers looking for a well-positioned family home in a popular Stourport location. EPC = D
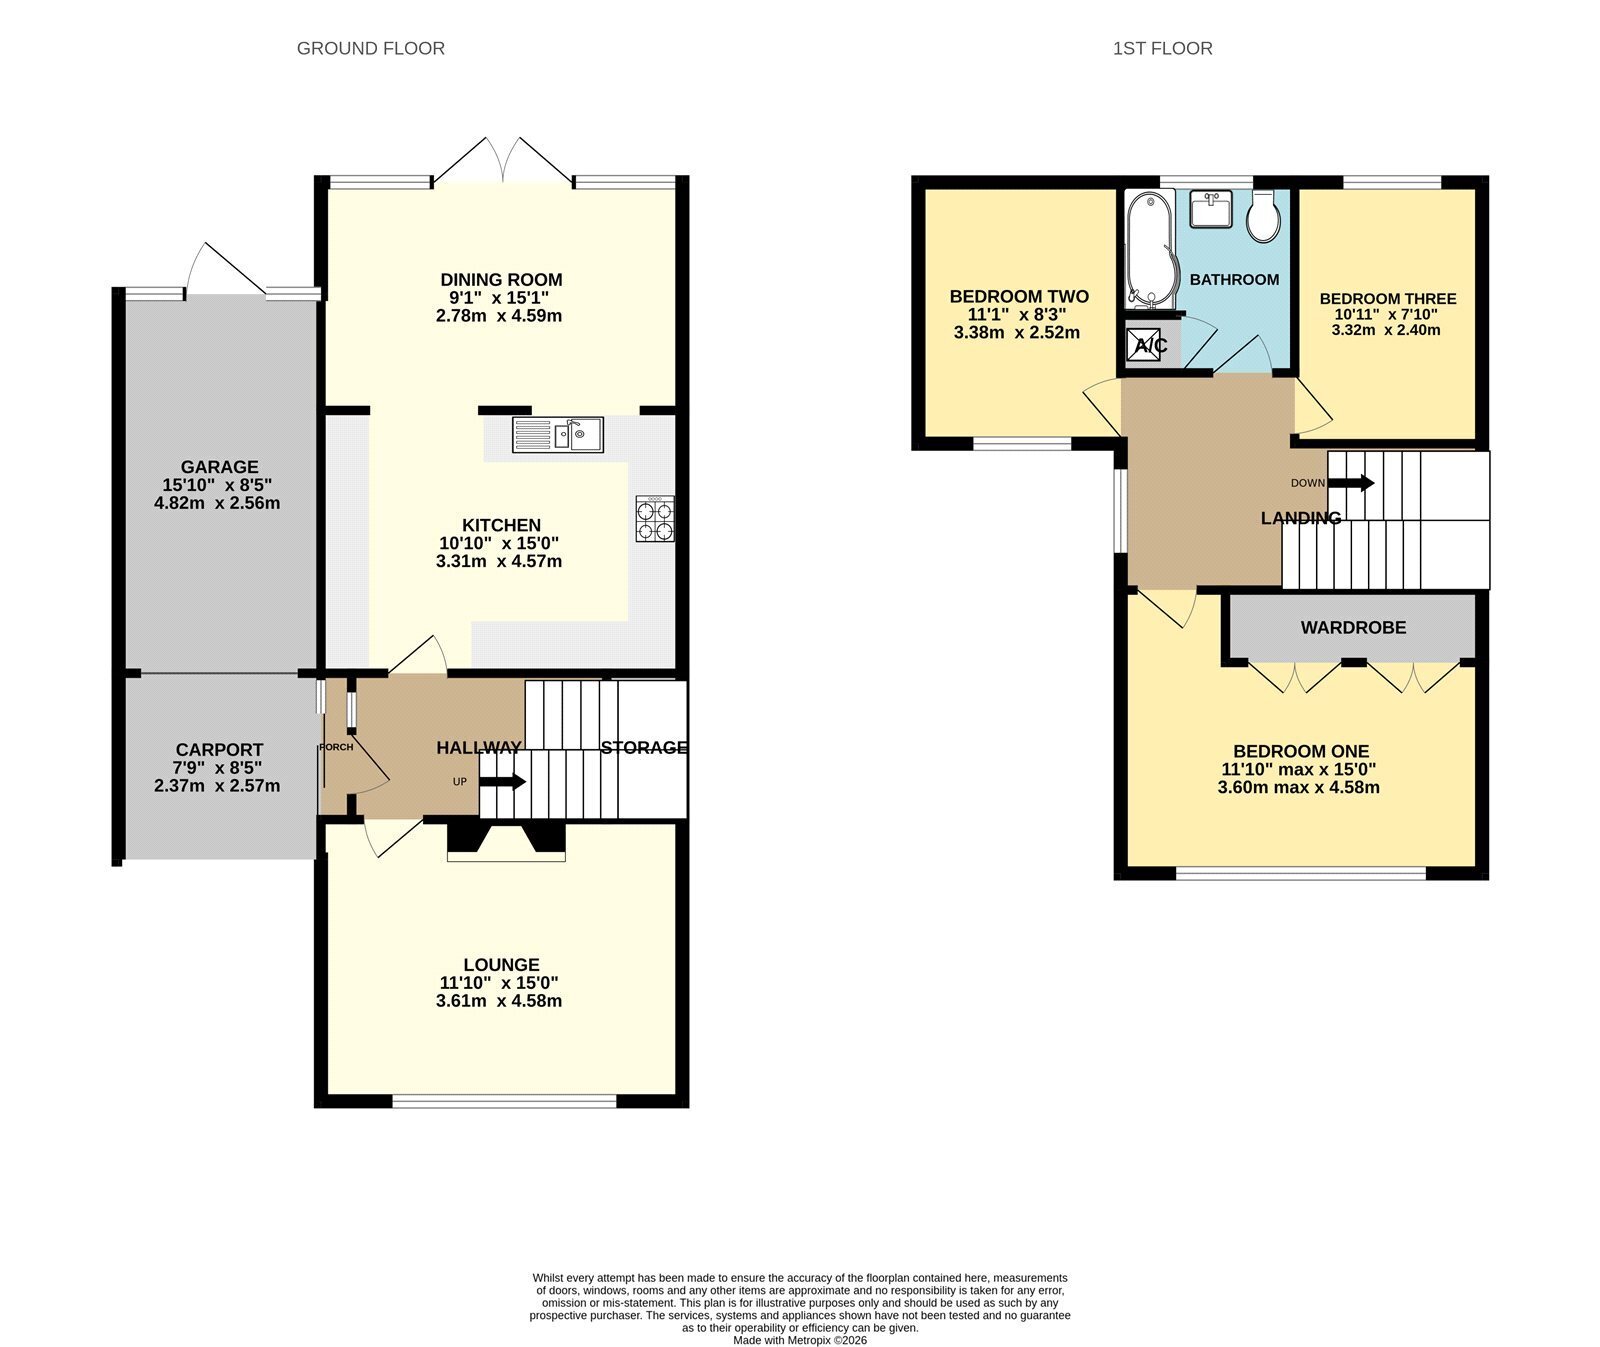
Porch 0.4m x 1.53m
Upvc sliding entrance door.
Inner Hallway 2.83m x 1.87m
Understairs cupboard with lighting and power. Restricted headroom.
Lounge 4.58m x 3.61m
Wall mounted ornamental fireplace. Upvc double glazed windows.
Kitchen Diner
Kitchen Area 4.57m x 3.31m
Range of fitted wall and floor cupbaords and drawers. Worktop incorporating one and a half bowl stainless steel sink unit with mixer tap. Space for cooker. Space and plumbing for Washing machine. Space and plumbing for dishwasher. Space and venting for tumble dryer. Cupboard containing fuseboard. Part tiled walls. Tiled floor.
Dining Area 4.59m x 2.78m
Tiled floor. Polycarbonate roof. Upvc double glazed windows. Upvc double doors to garden.
Stairs landing 4.57m x 2.87m
Acess to loft space. Upvc double glazed window.
Bedroom One 3.60m max
Two built in wardrobes with double doors. Upvc double glazed window.
Bedroom Two 2.52m x 3.38m
Access to loft space. Upvc double glazed window.
Bedroom Three 2.4m x 3.32m
Upvc double glazed window.
Bathroom 2.15m x 2.35m
Low flush w.c. Pedestal wash hand basin with mixer tap. Tiled walls. Tiled floor. P shaped bath with fixed rainfall shower head and glass screen. Chrome heated towel rail. Airing cupboard housing 'Worcester' boiler.
Garage 2.75m x 2.5m
Metal up and over door. Gas meter. Electric meter. Outside tap. Power and lighting. Upvc double glazed pedestrian door to garden. Upvc double glazed windows.
Tenure Possession
Freehold with vacant possession upon completion.
Services
Mains water, electricity, gas and drainage are connected. We have not tested any apparatus, fixtures, fittings or services and we cannot verify that they are in working order, correctly installed or fit for the purpose. Prospective purchasers are advised to obtain verification from their solicitor, surveyor or specialist contractor as appropriate.
Broadband and mobile signal
The property benefits from fibre to the premises broadband connection. Indoor mobile coverage is variable with EE and Three. Outdoor mobile coverage is good with EE, O2, three and variable with Vodaphone (Source: Ofcom)
Anti-Money Laundering Regulations
We are required by law to conduct anti-money laundering, counter-terrorist financing, and counter-proliferation financing checks on all those selling or buying a property. Whilst we retain responsibility for ensuring checks are carried out correctly and for ongoing monitoring, the initial checks are carried out on our behalf by Lifetime Legal who will contact you if you have had an offer accepted on a property you wish to buy. The cost of these checks is £96 inc VAT, which covers the cost of obtaining relevant data and any manual checks and monitoring which might be required. This fee is paid in advance, directly to Lifetime Legal and is non-refundable.
Valuation Advice for Prospective Purchasers
If you have a property to sell, we can provide you with a Free Market Appraisal and marketing advice without any obligation.
Important Notice
We have prepared these property particulars as a general guide to a broad description of the property. They are not intended to constitute part of an offer or contract. We have not carried out a structural survey and the services, appliances and specific fittings have not been tested. All photographs, measurements, floorplans and distances referred to are given as a guide only and should not be relied upon for the purchase of carpets or any other fixtures or fittings. Lease details, service charges and ground rent (where applicable) and council tax are given as a guide only and should be checked and confirmed by your Solicitor prior to exchange of contracts. The copyright of all details, photographs and floorplans remain exclusive to Doolittle & Dalley.
Floor Plans