Sutton Park Road, Kidderminster, Worcestershire, DY11


Features
- Exceptional Period Property: 'Lywtorr' combines period charm and elegance with the practicality of modern family living.
- Thoughtfully updated: The property has been completely rewired, while original features such as coving, skirting boards, sash windows and Minton tiled flooring have been carefully preserved.
- Spacious reception areas: Two excellent reception rooms feature attractive fireplaces.
- Impressive open-plan living: The kitchen, dining and family room provides a bright, versatile heart to the home, enhanced by a glazed pitched roof.
- Three bathrooms: Master en-suite, Family bathroom with bath and separate shower and downstairs w.c.
- Excellent outdoor space: A sunny, enclosed rear garden features a block-paved patio, mature trees, hedging, plants and an outside store.
- Parking: A gravelled driveway provides parking and garage.
- Air conditioning units to open plan kitchen dining room, master bedroom, and fourth bedroom.
- Council Tax Band D
- Freehold
Doolittle & Dalley are delighted to offer For Sale this exceptional and beautifully presented period property, ‘Lywtorr’. Deceptively spacious and full of charm, this impressive property perfectly combines the character and elegance of its period origins with the practicalities of modern family living.
The current owners have undertaken a complete rewire of the property and has taken great care to restore and preserve many of its original features, including the attractive coving, skirting boards and updating some of the sash window. The property retains a wonderful wealth of period detailing throughout, including the original Minton tiled entrance floor, but also updated sympathetically by the current owners including Amtico flooring, feature fireplaces reported and stripped pine doors with brass iron door handles. The result is a home that feels both fresh and beautifully maintained, whilst remaining sympathetic to the character and heritage of this period property.
Approached via a gravelled frontage, the entrance hall immediately sets the tone, with the original Minton tiled floor and attractive period detailing creating a wonderful first impression.
The accommodation is both spacious and versatile. There are two excellent reception rooms, with the front reception enjoying a feature fireplace with log burner and tasteful presentation, whilst the middle reception features Amtico flooring and a further attractive fireplace. An opening leads through to the impressive open-plan kitchen, dining and family room, which provides a superb heart to the home. The glazed pitched roof floods this generous space with natural light and creates an ideal area for both everyday family life and entertaining.
Further ground floor accommodation includes a useful utility room, downstairs W.C. and study/office area, together with pedestrian access to the garage and cellar.
A light and spacious staircase rises to the first floor, where there are two generous double bedrooms, including a master bedroom with en-suite, along with a well-appointed family bathroom. The second floor provides two further bedrooms, making this an exceptionally versatile home for a growing family, guests or those requiring dedicated home working space.
Outside, the property continues to impress with a well-maintained, enclosed rear garden which enjoys a lovely sunny aspect and provides an ideal space for relaxing and entertaining during the warmer months. A block-paved patio leads onto an established garden with mature trees, hedging and a variety of plants, together with a useful outside store.
To the front, a gravelled driveway provides parking and leads to the garage.
Ideally positioned within walking distance of Brintons Park, local shops, amenities and Foley Park Primary School and Nursery, the property offers a superb combination of period charm, generous accommodation and convenient location.
‘Lywtorr’ is a truly special period home which has been lovingly maintained and thoughtfully updated by the current owner, with particular care taken to retain the character and features that make the property so appealing. Early viewing is highly recommended to fully appreciate the quality, space and character this impressive home has to offer.
EPC = D
Entrance Hall
Minton style flooring. Coving. Front entrance door.
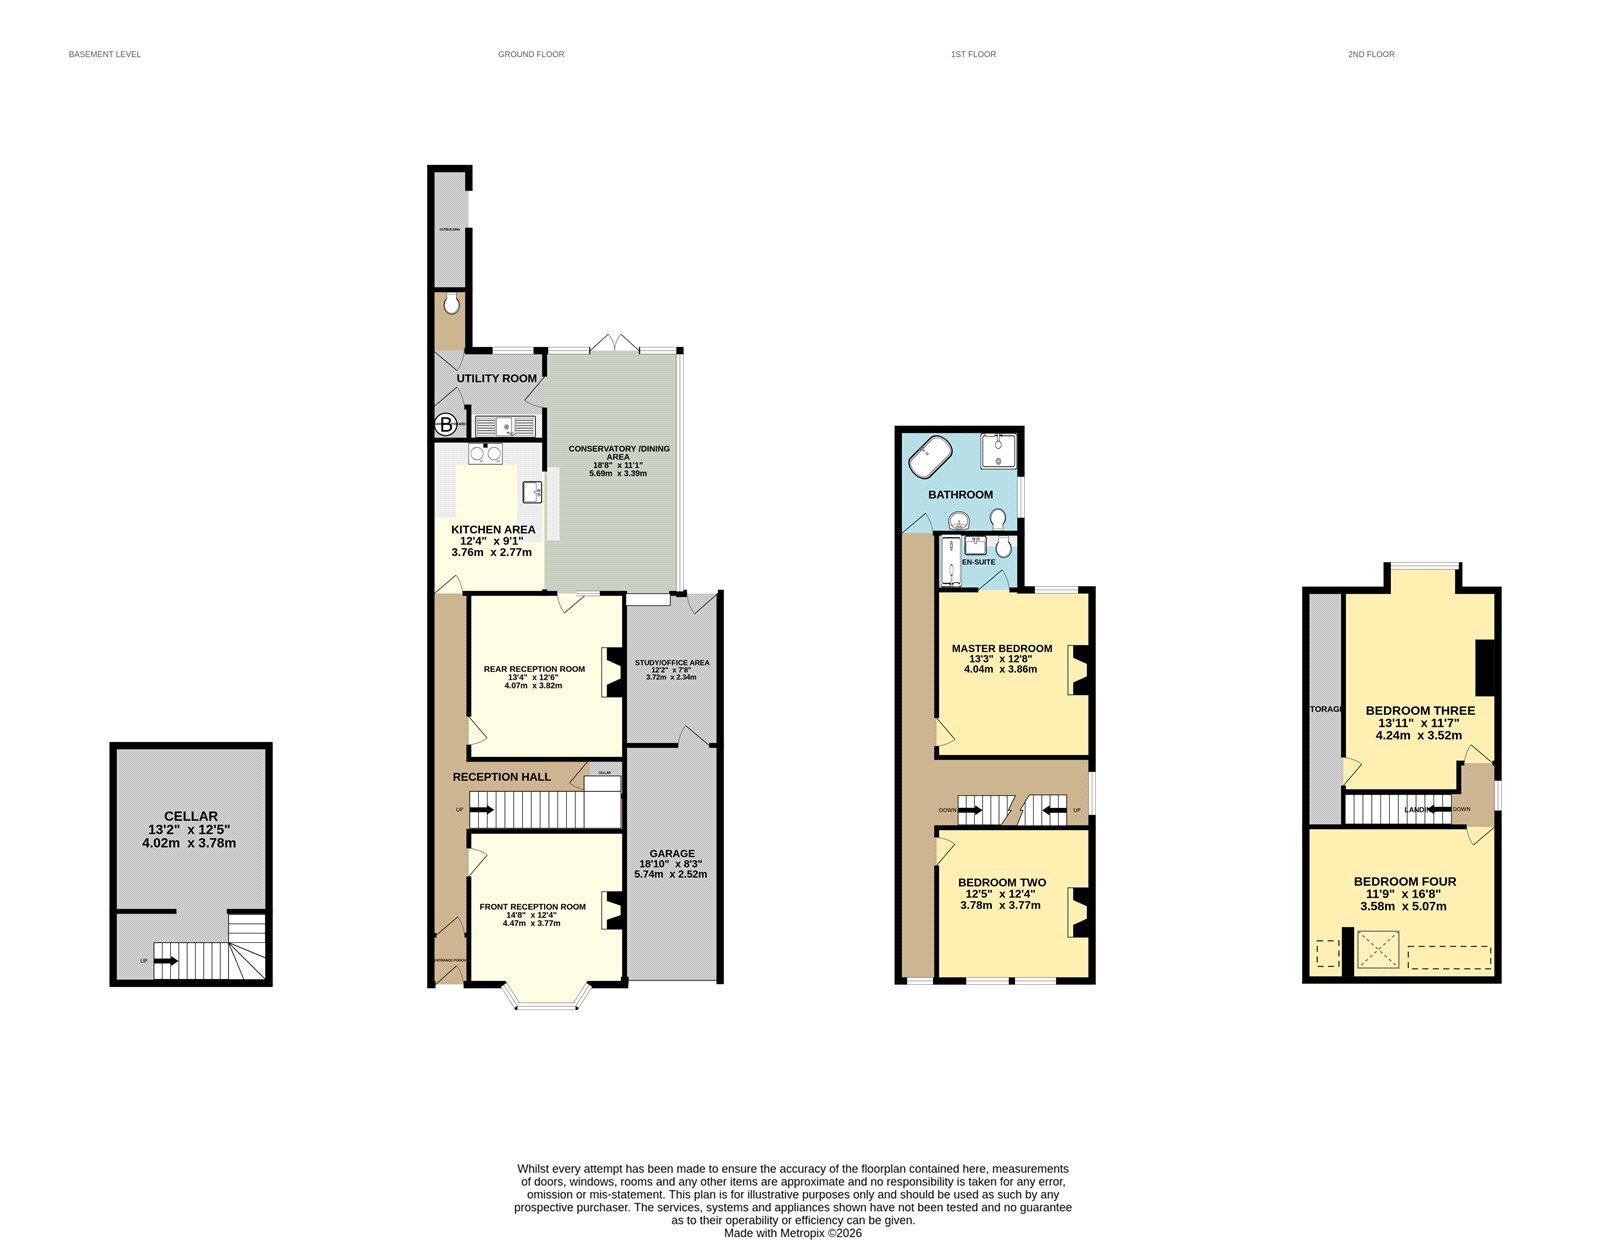
Front Reception Room 3.76m x 4.47m
Feature fireplace with log burner and tiled floor. Sash bay window with double glazing.
Rear Reception Room 3.8m x 4.06m
Feature fireplace with log burner, tiled floor and brick. Stained glass door.
Open Plan Kitchen Dining Room
Kitchen Area 2.77m x 3.76m
Range of floor cupboards. Worktop incorporating 'Aga' and one and a half bowl stainless steel sink unit. Freestanding Rangemaster. Space and plumbing for dishwasher.
Dining Conservatory Area 3.38m x 5.7m
Air conditioning units. Upvc double glazed window and patio doors.
Utility Room 1.71m x 2.2m
Fitted cupboards. Worktop incorporating stainless steel double drainer sink unit with mixer taps. Space and plumbing for washing machine. Space for dishwasher. Storage cupboard with 'Vailant' boiler and how water cylinder.
W.C. 1.0m x 1.42m
Low flush w.c.
Study / Office Area 2.34m x 3.7m
Skylights. Rear entrance door.
Cellar 3.78m x 4.01m
Stairs and Landing
Feature window to the front elevation.
Master Bedroom 3.86m x 4.04m
Feature fireplace. Air conditioning. Upvc double glazed sash window.
En-suite
Shower room with mixer shower. Chrome heated towel rail. Vanity unit with low flush and sink with mixer tap. Fully tiled walls. Wall mirror cabinet. Extractor fan.
Bathroom
Free standing bath with mixer tap and shower attachment. Low level w.c. Pedestal wash hand basin with mixer tap. Chrome heated towel rail. Separate shower with mixer valve. Upvc double glazed sash window.
Bedroom Two 3.76m x 3.78m
Feature fireplace with surround. Two double glazed sash windows.
Stairs to Second Floor
Double glazed sash window.
Bedroom Three 3.53m x 4.24m
Feature fireplace. Upvc double glazed sash window. Store room.
Bedroom Four 5.08m x 3.58m
Feature fireplace. Skylight. Restricted headroom. Air conditioning unit.
Garage 2.51m x 5.74m
Storage in eaves. Electric roller shutter door.
Tenure Possession
Freehold with vacant possession upon completion.
Services
Mains water, electricity, gas and drainage are connected. We have not tested any apparatus, fixtures, fittings or services and we cannot verify that they are in working order, correctly installed or fit for the purpose. Prospective purchasers are advised to obtain verification from their solicitor, surveyor or specialist contractor as appropriate.
Broadband and mobile signal
The property benefits from fibre to the premises broadband connection. Indoor mobile coverage is variable. Outdoor mobile coverage is good EE, O2, Three and Vodafone (Source: Ofcom)
Anti-Money Laundering Regulations
We are required by law to conduct anti-money laundering, counter-terrorist financing, and counter-proliferation financing checks on all those selling or buying a property. Whilst we retain responsibility for ensuring checks are carried out correctly and for ongoing monitoring, the initial checks are carried out on our behalf by Lifetime Legal who will contact you if you have had an offer accepted on a property you wish to buy. The cost of these checks is £96 inc VAT, which covers the cost of obtaining relevant data and any manual checks and monitoring which might be required. This fee is paid in advance, directly to Lifetime Legal and is non-refundable.
Valuation Advice for Prospective Purchasers
If you have a property to sell, we can provide you with a Free Market Appraisal and marketing advice without any obligation.
Important Notice
We have prepared these property particulars as a general guide to a broad description of the property. They are not intended to constitute part of an offer or contract. We have not carried out a structural survey and the services, appliances and specific fittings have not been tested. All photographs, measurements, floorplans and distances referred to are given as a guide only and should not be relied upon for the purchase of carpets or any other fixtures or fittings. Lease details, service charges and ground rent (where applicable) and council tax are given as a guide only and should be checked and confirmed by your Solicitor prior to exchange of contracts. The copyright of all details, photographs and floorplans remain exclusive to Doolittle & Dalley.
Floor Plans