Chester Road South, Kidderminster, Worcestershire, DY10


Features
- Open To Offers
- Four Bedroom Detached Family Home
- Two Reception Rooms
- Downstairs WC
- En-Suite to master bedroom
- Garage & Off Road Parking Accessed Via Stewart Court
- Close to Kidderminster Train Station
- No Upward Chain
- Council Tax Band E
- Freehold
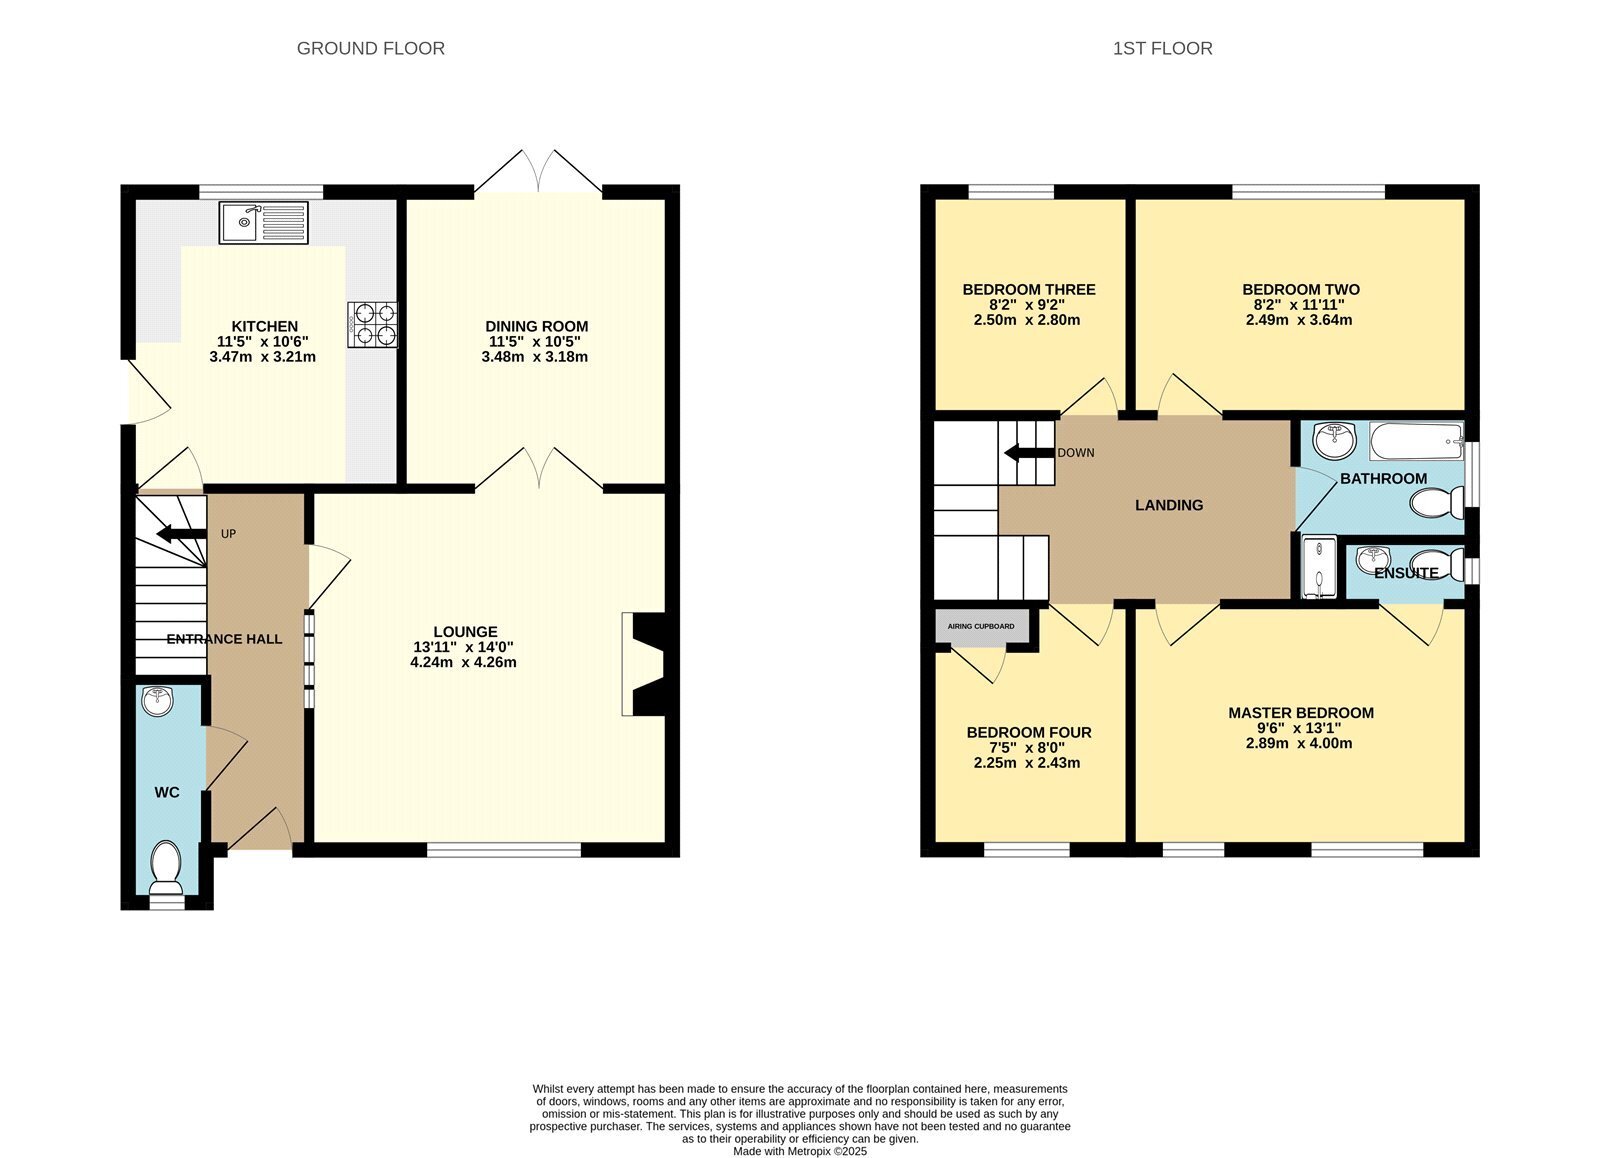
Situated on Chester Road South and set back from the road on an elevated, larger than average plot, is this four bedroom detached family home. The property is ideally located within a 12 minute walk to Kidderminster Railway Station and Severn Valley Railway. The accommodation comprises of: Entrance hall, lounge with double doors opening into dining room. Kitchen and downstairs w.c. Upstairs there are four bedrooms, with master bedroom with en-suite w.c. and family bathroom. There is a double garage and driveway located to the rear of the property which is accessed via Stewart Court. Lawn rear garden with patio area and side gated access to the front elevation and gated pedestrian access to the garage and driveway. The property benefits from gas central heating and upvc double glazing. Offered with No Upward Chain. EPC=C
Entrance Hall
Double radiator. Upvc double glazed front entrance door.
Downstairs W.C 0.9m x 2.59m
Low flush w.c. Vanity sink unit with mixer tap. Part tiled walls. Upvc double glazed window.
Lounge 4.26m x 4.24m
'Valor' gas fire with surround. Radiator. Upvc double glazed window.
Dining Room 3.18m x 3.48m
Service hatch to kitchen. Double radiator. Upvc double glazed patio door to garden.
Kitchen 3.21m x 3.47m
Under stairs storage cupboard. Range of fitted wall and floor units. Worktop incorporating stainless steel single drainer sink unit with mixer tap. Integrated 'Ignis' double oven and grill. Integrated 'Zanussi' gas hob. Extractor hood. Part tiled walls. 'Worcester' boiler. Double radiator. Upvc double glazed window. Upvc double glazed rear entrance door.
Stairs and Landing
Access to loft space. Upvc double glazed window.
Master Bedroom 4.0m x 2.89m
Radiator. Upvc double glazed window.
En-suite 2.07m x 0.73m
Low flush w.c. Vanity sink unit with mixer tap. Part tiled walls. Upvc double glazed window.
Bedroom Two 3.64m x 2.49m
Radiator. Upvc double glazed window.
Bedroom Three 2.8m x 2.5m
Radiator. Upvc double glazed window.
Bedroom Four 2.43m x 2.25m
Airing cupboard with hot water tank. Radiator. Upvc double glazed window.
Bathroom 2.7m x 1.45m
Low flush w.c. Panelled bath with mixer tap and shower attachment. Vanity sink unit with mixer tap. 'Mira Sprint' electric shower. Chrome heated towel rail. Tiled walls. Upvc double glazed window.
Garage
Outside
To the front elevation is a lawn front garden, mature hedging and side gated access to the rear elevation. To The rear is a split level garden with lawn area, patio, mature hedging and pedestrian access to the off road parking which is located off Stewart Court. The driveway access is shared with the neighbouring property and must be kept clear, this relates to the driveway directly behind 117 Chester Road South.
Agent Note
We have been advised by our client that Probate has just been Granted. We await a copy of this to verify the information. We've been informed we will receive a copy by 13/07/2026.
Tenure Possession
Freehold with vacant possession upon completion.
Services
Mains water, electricity, gas and drainage are connected. We have not tested any apparatus, fixtures, fittings or services and we cannot verify that they are in working order, correctly installed or fit for the purpose. Prospective purchasers are advised to obtain verification from their solicitor, surveyor or specialist contractor as appropriate. The property benefits from fibre to the premises broadband connection. Indoor mobile coverage is limited with EE and likely with Three, O2 and Vodaphone. Outdoor mobile coverage is possible with EE, Three, O2 and Vodaphone. (Source: Ofcom)
Anti-Money Laundering Regulations
We are required by law to conduct anti-money laundering, counter-terrorist financing, and counter-proliferation financing checks on all those selling or buying a property. Whilst we retain responsibility for ensuring checks are carried out correctly and for ongoing monitoring, the initial checks are carried out on our behalf by Lifetime Legal who will contact you if you have had an offer accepted on a property you wish to buy. The cost of these checks is £96 inc VAT, which covers the cost of obtaining relevant data and any manual checks and monitoring which might be required. This fee is paid in advance, directly to Lifetime Legal and is non-refundable.
Valuation Advice for Prospective Purchasers
If you have a property to sell, we can provide you with a Free Market Appraisal and marketing advice without any obligation.
Misrepresentations Act
We have prepared these property particulars as a general guide to a broad description of the property. They are not intended to constitute part of an offer or contract. We have not carried out a structural survey and the services, appliances and specific fittings have not been tested. All photographs, measurements, floorplans and distances referred to are given as a guide only and should not be relied upon for the purchase of carpets or any other fixtures or fittings. Lease details, service charges and ground rent (where applicable) and council tax are given as a guide only and should be checked and confirmed by your Solicitor prior to exchange of contracts. The copyright of all details, photographs and floorplans remain exclusive to Doolittle & Dalley.
Floor Plans