West Castle Street, Bridgnorth, Shropshire, WV16


Features
- A second Floor Flat in secluded location
- Within walking distance of Bridgnorth town
- Entrance Hall, Inner Hall, Lounge
- Modern Fitted Kitchen
- Bedroom & Bathroom
- Gas fired central heating
- Communal gardens and parking space.
- Leasehold
- Council Tax Band A
- EPC = C
Offered with no upward chain is this secluded, one bedroom apartment, positioned close to the heart of historic Bridgnorth. This well presented top floor apartment offers comfortable accommodation within easy walking distance of the town centre and local amenities.
Situated in a Conservation area, the property briefly comprises of: A communal entrance with stairs leading to the apartment on the top floor, apartment hallway, spacious lounge, kitchen, double bedroom and bathroom. Externally is a beautifully maintained, good sized communal garden, which wraps around to three sides of the building. With an array of mature trees, hedging and ample lawn space. Further benefits include an allocated parking space and gas fired central heating.
Ideally located for convenient town living, the property is approximately a 5–10 minute walk from the Severn Valley Railway station and close to Bridgnorth’s wide range of independent shops, cafés, restaurants, supermarkets and riverside attractions. The town is well known for its historic High Town and Low Town, scenic walks along the River Severn and excellent local transport links. A fantastic opportunity for a single professional or couple seeking a quiet yet central location in Bridgnorth. EPC=C.
Communal Entrance none
Stairs leading to the top floor.
Entrance Hall none
Entrance door. Radiator. Storage cupboard housing electric meter, fuse board and 'Glow Worm' boiler.
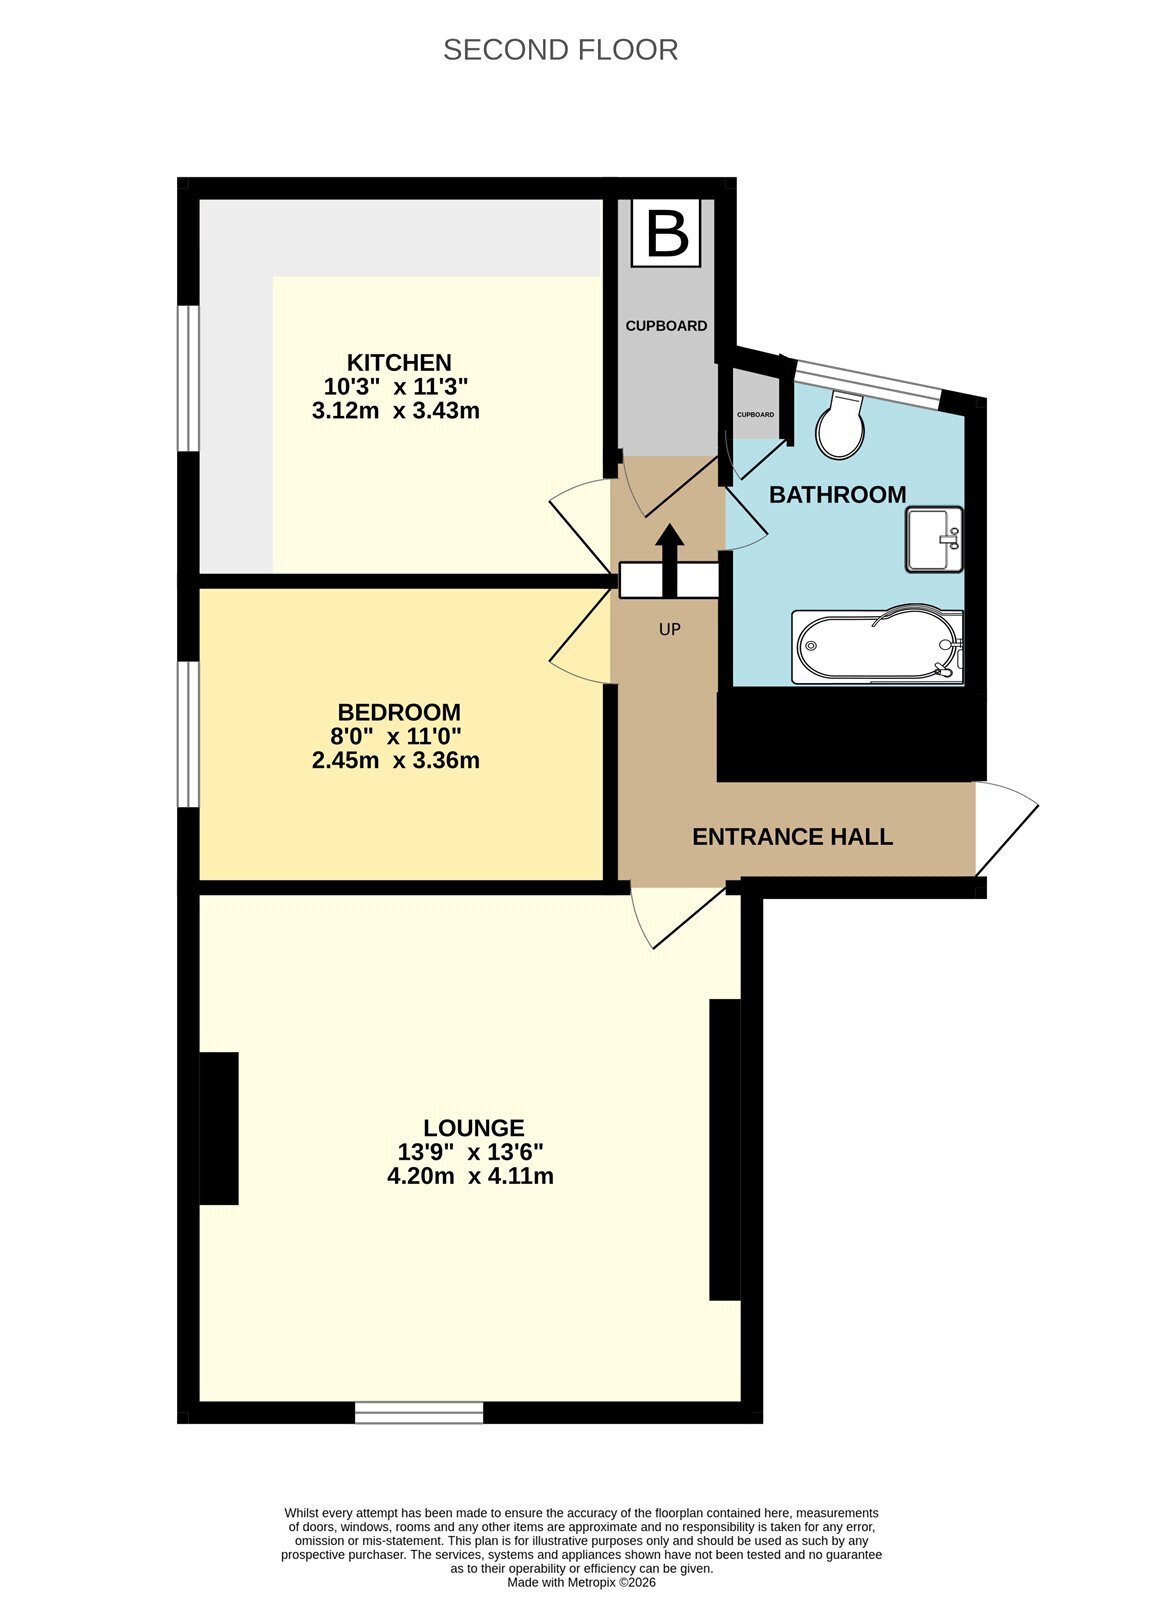
Lounge 4.11m x 4.2m
Two double radiators. Access to loft space. Upvc double glazed window.
Kitchen 3.43m x 3.12m
Range of fitted wall and floor units incorporating stainless steel double basin sink unit with mixer tap. Integrated electric oven and hob. 'Beko' free standing washing machine. 'Zanussi' free standing fridge freezer. Double radiator. Part tiled walls. Upvc double glazed window.
Bedroom 3.36m x 2.45m
Double radiator. Access to loft space. Upvc double glazed window.
Bathroom 2.63m x 1.966m
Low flush w.c. Pedestal wash hand basin. Bath with 'Triton T80' electric shower over. Storage cupboard. Part tiled walls. Double radiator. Upvc double glazed window.
Outside
Located to the rear of the British Telephone exchange in a private and secluded position. Allocated parking. Communal gardens which are beautifully maintained with an array of mature trees providing privacy from the neighbouring buildings, ample lawn areas, mature hedging and plants.
Agents Note
It is our usual practice we ask all our sellers to complete a property information questionnaire. As the property is being sold by Executors of a deceased in order to close an estate, knowledge of the property is limited and therefore the property is sold as seen.
Tenure Possession
Leasehold with vacant possession upon completion. Lease term is 999 years from 1st August 2019. Services charge is £110 pcm. Ground rent is one peppercorn (if demanded).
Broadband and mobile signal
The property benefits from fibre to the premises broadband connection. Indoor and outdoor mobile coverage is good with EE, O2, Three and Vodaphone. (Source: Ofcom)
Services
Mains water, electricity, gas and drainage are connected. We have not tested any apparatus, fixtures, fittings or services and we cannot verify that they are in working order, correctly installed or fit for the purpose. Prospective purchasers are advised to obtain verification from their solicitor, surveyor or specialist contractor as appropriate.
Anti-Money Laundering Regulations
We are required by law to conduct anti-money laundering, counter-terrorist financing, and counter-proliferation financing checks on all those selling or buying a property. Whilst we retain responsibility for ensuring checks are carried out correctly and for ongoing monitoring, the initial checks are carried out on our behalf by Lifetime Legal who will contact you if you have had an offer accepted on a property you wish to buy. The cost of these checks is £96 inc VAT, which covers the cost of obtaining relevant data and any manual checks and monitoring which might be required. This fee is paid in advance, directly to Lifetime Legal and is non-refundable.
Valuation Advice for Prospective Purchasers
If you have a property to sell, we can provide you with a Free Market Appraisal and marketing advice without any obligation.
Important Notice
We have prepared these property particulars as a general guide to a broad description of the property. They are not intended to constitute part of an offer or contract. We have not carried out a structural survey and the services, appliances and specific fittings have not been tested. All photographs, measurements, floorplans and distances referred to are given as a guide only and should not be relied upon for the purchase of carpets or any other fixtures or fittings. Lease details, service charges and ground rent (where applicable) and council tax are given as a guide only and should be checked and confirmed by your Solicitor prior to exchange of contracts. The copyright of all details, photographs and floorplans remain exclusive to Doolittle & Dalley.
Floor Plans